jaypeters@kw.com Keller Williams Kirkland
    Traffic Dashboard
    Home
    • Search
    • Communities
      • Bellevue
      • Kirkland
      • Redmond
      • Sammamish
      • Newcastle
      • King County
    • Buying
      • Buying Info
      • Featured Listings
      • Search Homes
    • Selling
    • Recently Sold
    • About
      • Learn More
      • Meet Jay
      • Career Opportunities
      • Testimonials
    • Articles
    • Contact
    Traffic Dashboard
    Jay Peters
    jaypeters@kw.com
    • Office
      11109 Slater Ave NE Suite 200A
      Kirkland, Washington 98033
    Explore
    • Property Search
    • Communities
    • Buying
    • Selling
    About
    • About
    • Contact Us
    • Testimonials
    • Home
    Local Guide
    • Search by City
    • Search by Subdivision
    • Search by Zip
    • Search by Area
    Legal
    • Privacy
    • Terms
    • DMCA
    • Accessibility
    • Fair Housing
    Account
    • Dashboard
    • Logout
    • Login
    Jay Peters | Keller Williams Kirkland - Footer Logo
    ©2026 Keller Williams Kirkland. All rights reserved.
    Website built by CloseHack.
    Northwest Multiple Listing Service

    The information contained in this listing has not been verified by Northwest Multiple Listing Service (NWMLS) - WA and should be verified by the buyer.

    Based on information submitted to the MLS GRID as of 2026-09-09 13:15:56. All data is obtained from various sources and may not have been verified by broker or MLS GRID. Supplied Open House Information is subject to change without notice. All information should be independently reviewed and verified for accuracy. Properties may or may not be listed by the office/agent presenting the information.


    IDX information is provided exclusively for consumers’ personal noncommercial use, that it may not be used for any purpose other than to identify prospective properties consumers may be interested in purchasing, that the data is deemed reliable but is not guaranteed by MLS GRID.

    The database information herein is provided from and copyrighted by the Northwest Multiple Listing Service (NWMLS). NWMLS data may not be reproduced or redistributed and is only for people viewing this site. Listings that feature the "three tree" icon are provided courtesy of NWMLS. All information provided is deemed reliable but is not guaranteed and should be independently verified. All properties are subject to prior sale or withdrawal. All rights are reserved by copyright.

    Copyright 2024 Northwest Multiple Listing Service. All rights reserved.

    Return
    • All Types
    • House+2 more
    • $1M+
    • Bed/Bath
    • Size
    • Dates
    • Filters
    • Amenities
    • Save
    • Share
    Listings
    No results
    Sort
    Home / Monroe / 174 Countryman Drive
    174 Countryman Drive Monroe, WA 98272 174 Countryman Drive Monroe, WA 98272 174 Countryman Drive Monroe, WA 98272 174 Countryman Drive Monroe, WA 98272 174 Countryman Drive Monroe, WA 98272 174 Countryman Drive Monroe, WA 98272 174 Countryman Drive Monroe, WA 98272 174 Countryman Drive Monroe, WA 98272 174 Countryman Drive Monroe, WA 98272 174 Countryman Drive Monroe, WA 98272 174 Countryman Drive Monroe, WA 98272 174 Countryman Drive Monroe, WA 98272 174 Countryman Drive Monroe, WA 98272 174 Countryman Drive Monroe, WA 98272 174 Countryman Drive Monroe, WA 98272 174 Countryman Drive Monroe, WA 98272 174 Countryman Drive Monroe, WA 98272 174 Countryman Drive Monroe, WA 98272 174 Countryman Drive Monroe, WA 98272 174 Countryman Drive Monroe, WA 98272 174 Countryman Drive Monroe, WA 98272 174 Countryman Drive Monroe, WA 98272 174 Countryman Drive Monroe, WA 98272 174 Countryman Drive Monroe, WA 98272 174 Countryman Drive Monroe, WA 98272 174 Countryman Drive Monroe, WA 98272 174 Countryman Drive Monroe, WA 98272 174 Countryman Drive Monroe, WA 98272 174 Countryman Drive Monroe, WA 98272 174 Countryman Drive Monroe, WA 98272 View All Photos

    $619,900

    | Active

    174 Countryman Drive

    Monroe, WA 98272

    1,800
    Square Feet
    3
    Beds
    2.25
    Baths
    0.04
    Acres
    123
    Days on Market
    NWM2519027
    MLS#
    Townhouse
    Structure
    Residential
    Zone
    Contact
    Listing OfficeWindermere Real Estate/HLC

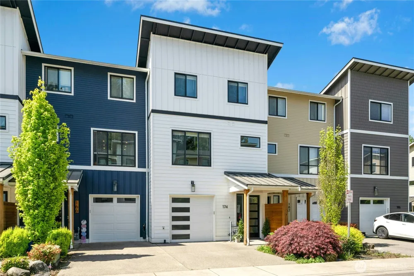
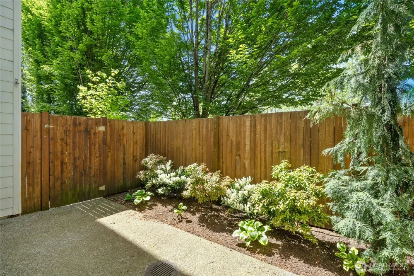
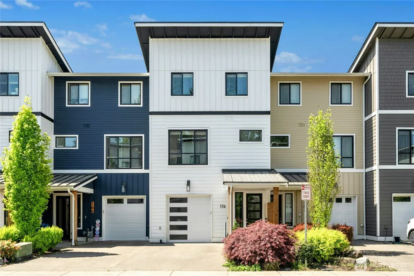
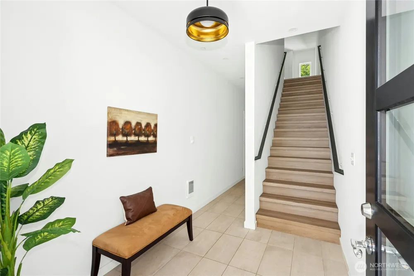
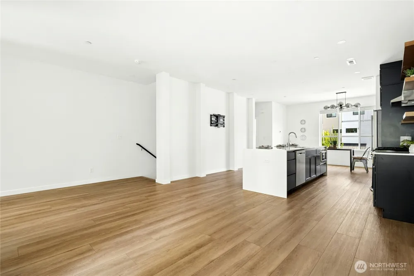
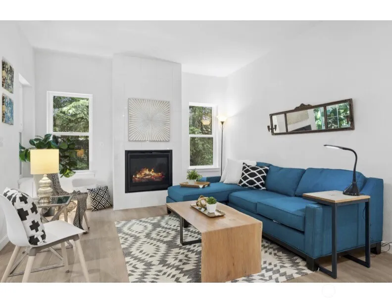
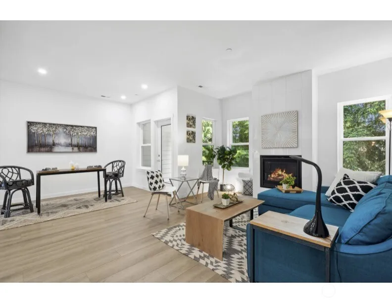
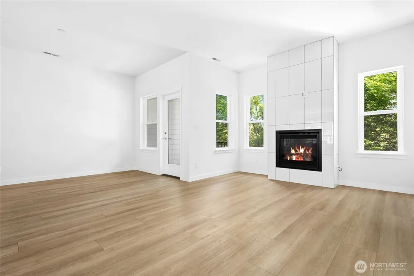
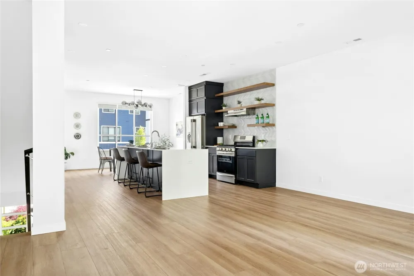
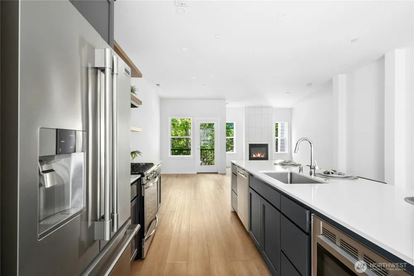
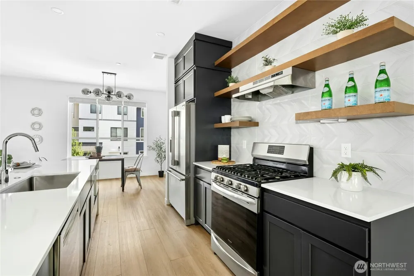
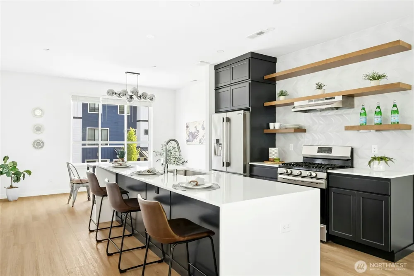
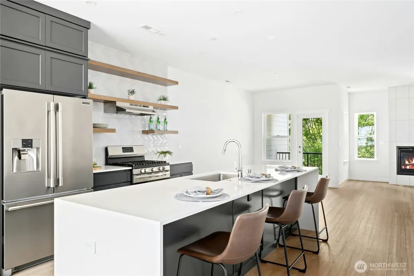
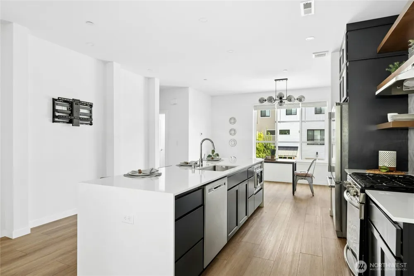
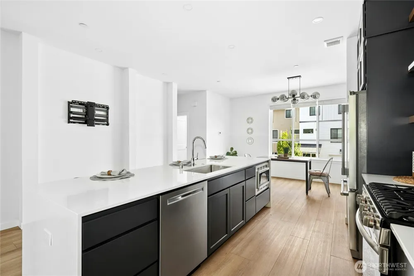
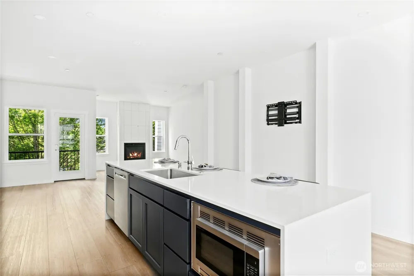
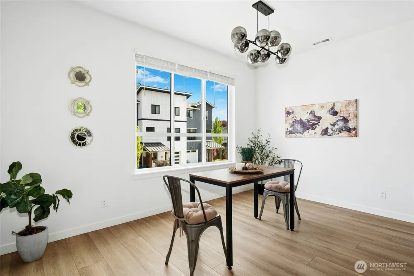
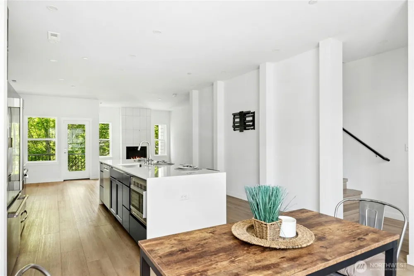
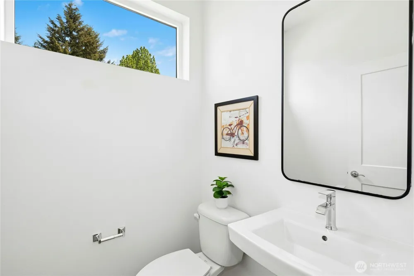
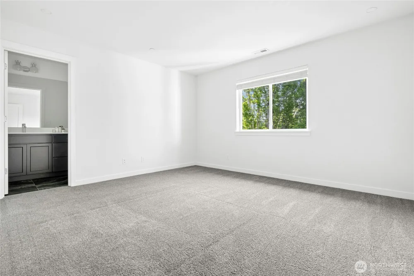
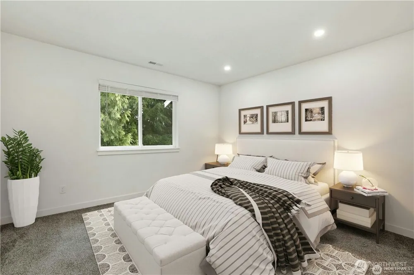
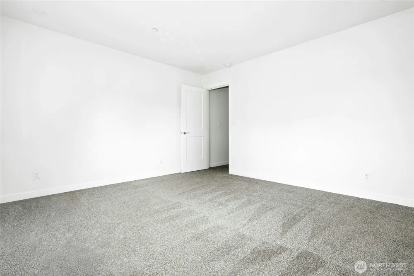
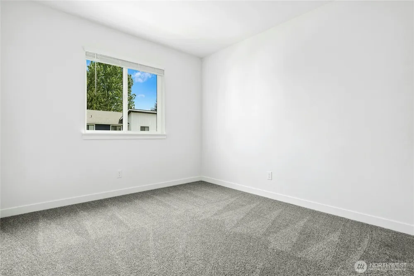
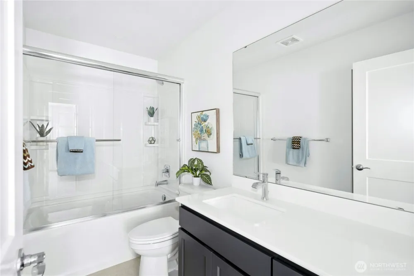
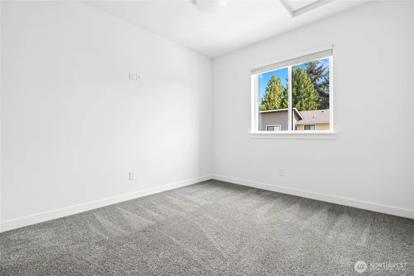
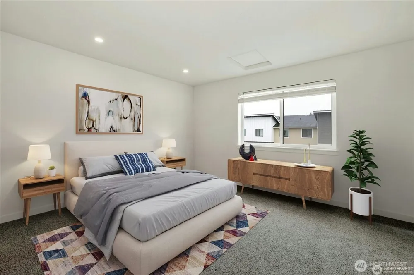
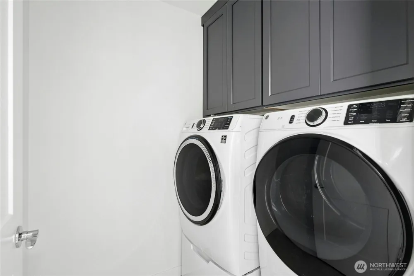
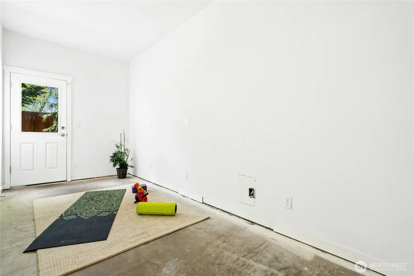
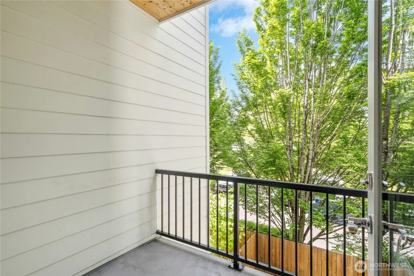
    Crafted by Hanson Homes, known for quality construction, superior craftsmanship, plywood sheathing, attention to detail, and timeless floor plans. Built in 2021 and move-in ready, this beautifully maintained 3-bedroom home offers modern finishes, thoughtful design, and low-maintenance living in the heart of Monroe. The entry level features a spacious tandem 2-car garage and versatile flex room perfect for a home office, gym, media room, hobby space, or guest retreat, with direct access to the fully fenced backyard. Upstairs, the open-concept main living area is bright and inviting, featuring a spacious living room, dining area, and gourmet kitchen with quartz countertops, full tile backsplash, stainless steel appliances, open shelving, and abundant storage. A covered deck extends your living space outdoors and provides the perfect space for year-round entertaining. Conveniently located near Providence Regional Medical Center and EvergreenHealth Monroe, with easy access to Microsoft, Redmond, Bellevue, and other Eastside employment centers. Minutes to Historic Downtown Monroe's restaurants, coffee shops, breweries, boutiques, and everyday conveniences. Enjoy nearby Lake Tye Park, Evergreen State Fairgrounds, Galaxy Theatres, local festivals, shopping, grocery stores, highly regarded Monroe schools, and commuter routes to Woodinville, Duvall, Snohomish, and beyond. Exceptional quality, modern comfort, and a convenient location in a home that feels like new.

    Property Details
    Interior
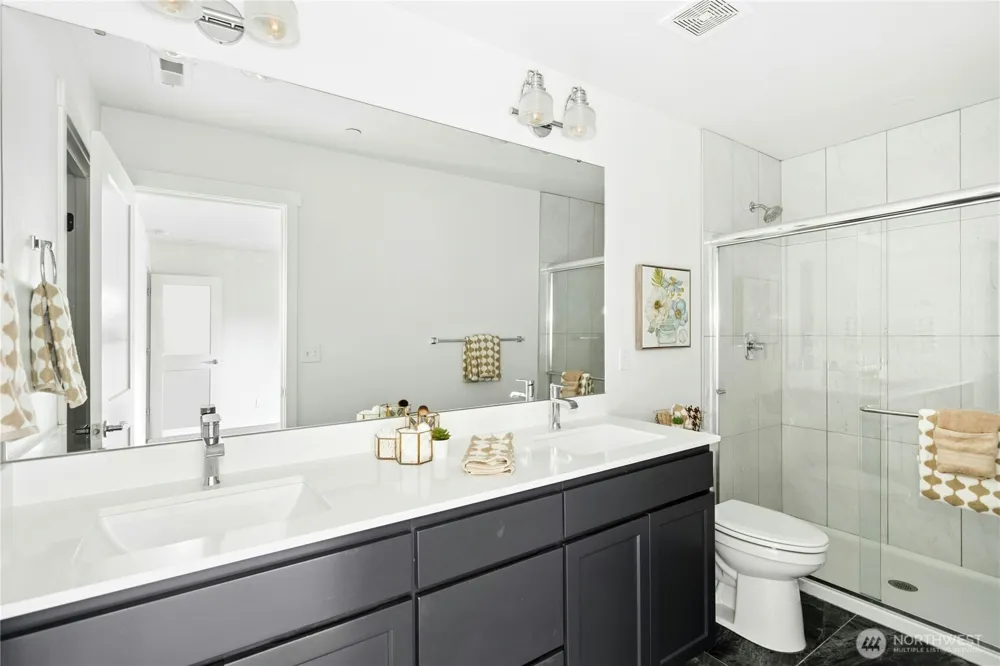
    Bath Off Primary, Dbl Pane/Storm Window, Dining Room, Fireplace, Vaulted Ceiling(s), Walk-In Closet(s), Water Heater
    Fireplaces
    1
    Heating
    Forced Air
    Bedrooms
    3
    Bathrooms
    2.25
    Full Baths
    1
    Half Baths
    1
    3/4 Baths
    1
    View
    Territorial
    Lot Features
    Dead End Street, Paved
    Lot Description
    Dead End Street, Paved
    Exterior Features
    Cable TV,Fenced-Fully,Gas Available,High Speed Internet,Patio
    Exterior Materials
    Cement Planked
    Acres
    0.04
    Square Feet
    1800.0
    Parking Features
    Attached Garage
    Parking
    1
    Parking Spaces
    3.0
    Parking Type
    Garage
    Property Type
    Purchase
    Style
    32 - Townhouse
    Year Built
    2021
    Foundation
    Poured Concrete
    Roof
    Composition
    Sewer Information
    Sewer Connected
    Utility Source
    Community
    Appliances
    Dishwasher, Disposal, Dryer, Refrigerator, Tankless Water Heater, Washer
    Subdivision
    Monroe
    Community Features
    CCRs, Playground
    School District
    Monroe
    Elementary School
    Buyer To Verify
    Middle School
    Buyer To Verify
    High School
    Monroe High
    County
    Snohomish
    Region
    Monroe
    Original List Price
    $640,000
    Days on Market (Cumulative)
    123
    Taxes Annual
    $4,615
    HOA
    1
    HOA Fees
    175.0
    MLS #
    2519027
    Location
    Legal

    The information contained in this listing has not been verified by Northwest Multiple Listing Service (NWMLS) - WA and should be verified by the buyer.

    Based on information submitted to the MLS GRID as of 2026-05-08T16:30:12Z. All data is obtained from various sources and may not have been verified by broker or MLS GRID. Supplied Open House Information is subject to change without notice. All information should be independently reviewed and verified for accuracy. Properties may or may not be listed by the office/agent presenting the information.


    IDX information is provided exclusively for consumers’ personal noncommercial use, that it may not be used for any purpose other than to identify prospective properties consumers may be interested in purchasing, that the data is deemed reliable but is not guaranteed by MLS GRID.

    The database information herein is provided from and copyrighted by the Northwest Multiple Listing Service (NWMLS). NWMLS data may not be reproduced or redistributed and is only for people viewing this site. Listings that feature the "three tree" icon are provided courtesy of NWMLS. All information provided is deemed reliable but is not guaranteed and should be independently verified. All properties are subject to prior sale or withdrawal. All rights are reserved by copyright.

    Copyright 2024 Northwest Multiple Listing Service. All rights reserved.

    Provided By
    Listed by Nicole Bosko-Bingcang (#NWM32766)
    Listing Office: Windermere Real Estate/HLC (#NWM6007)

    Jay Peters | Keller Williams Kirkland Have a question about this home?

    Interested in Purchasing 174 Countryman Drive?

    Get an estimate on monthly payments on this property.

    $
    years
    Down Payment
    $
    %
    Interest Rate
    %
    Tax Rate
    %
    $
    $annually
    $monthly
    Estimated Monthly Payment
    $0.00
    Loan Amount
    $0.00